 GLORYAAC & BUILDING MATERIALS · DAR ES SALAAM
Products · Range 03
Aluminium window and facade systems
Four systems in 6063-T5 and T6: casement, sliding, thermal-break and semi-exposed curtain wall.
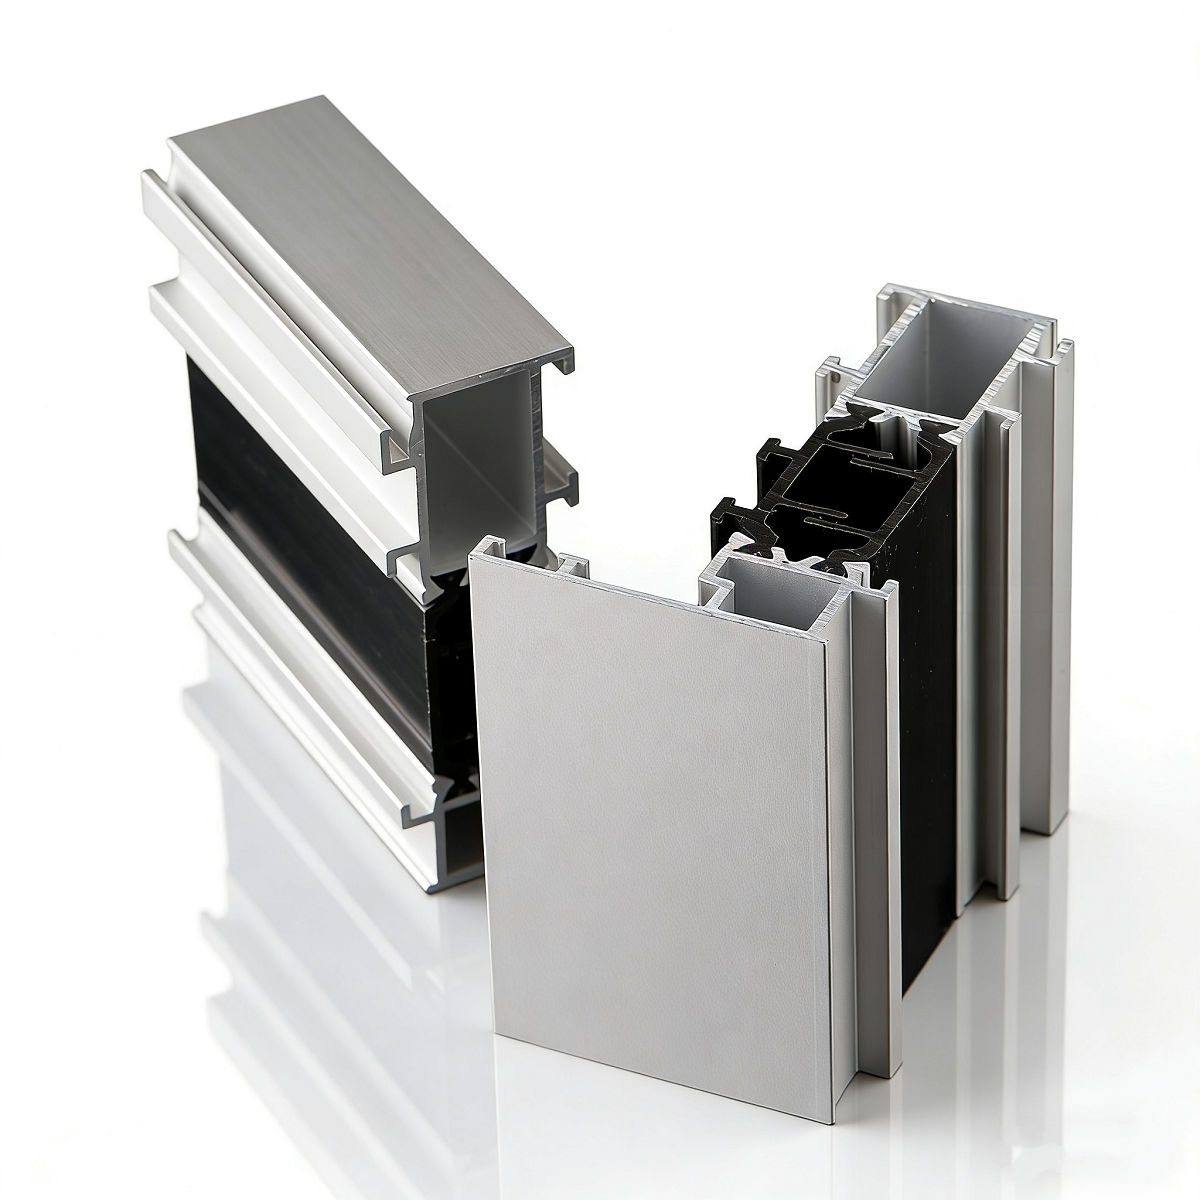
Range 03 — Aluminium systems
Windows, doors and facades
Extruded to 6063-T5 and T6, cut and assembled per opening. Standard stock lengths are 6 m; glazing is done in the workshop before delivery.
Outward-opening casement door with 1.8 mm wall for exposed elevations and tall leaves. Reinforced mullions, multi-point lock preparation, concealed drainage, low-profile accessible threshold option.
| Series | 75 mm |
| Opening | Outward |
| Alloy | 6063-T5 |
| Wall thickness | 1.8 mm |
| Glass | up to 28 mm |
| Length | 6 m |
Finishing: anodised or powder-coated to project colour.
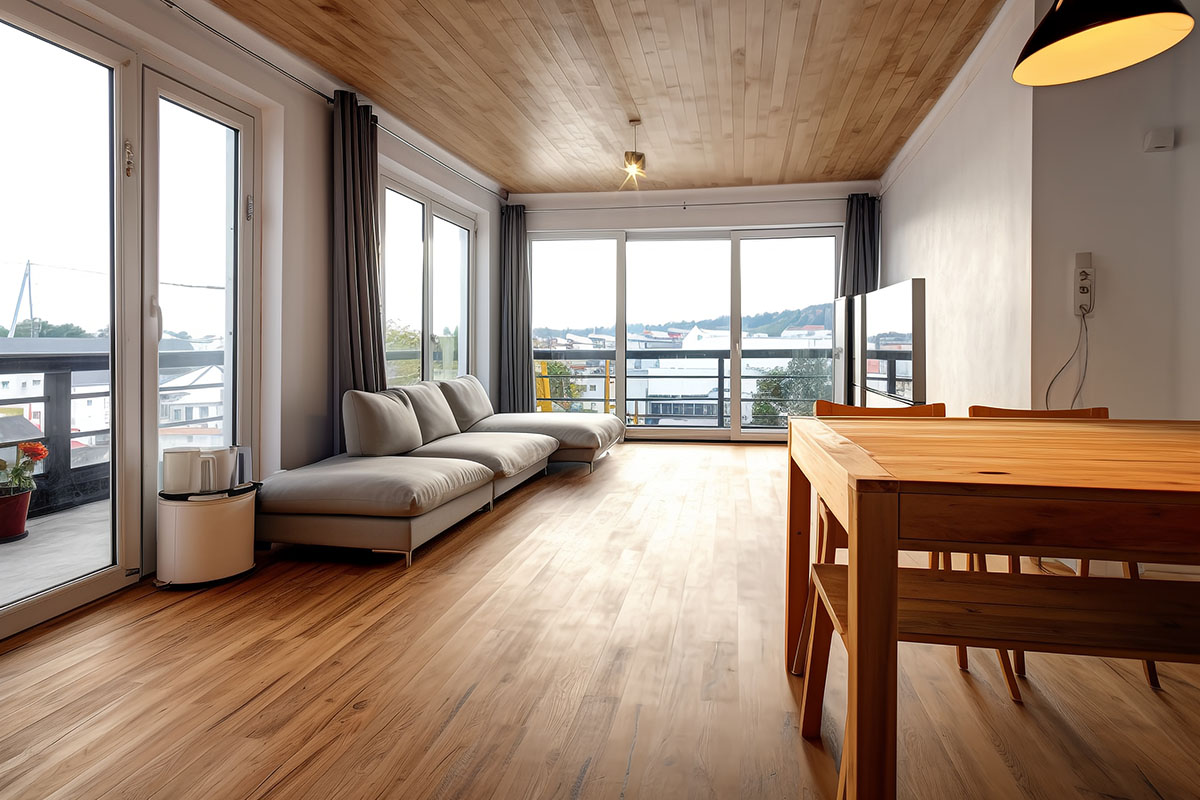
Double-track sliding window for housing and apartments. Interlocking sashes with brush seals, concealed drainage, stainless rollers rated for repeated cycles. Two, three and four panel configurations.
| Series | 80 mm |
| Track | Double |
| Alloy | 6063-T5 |
| Wall thickness | 1.4 mm |
| Glass | 5–20 mm |
| Length | 6 m |
Finishing: anodised or powder-coated to project colour.
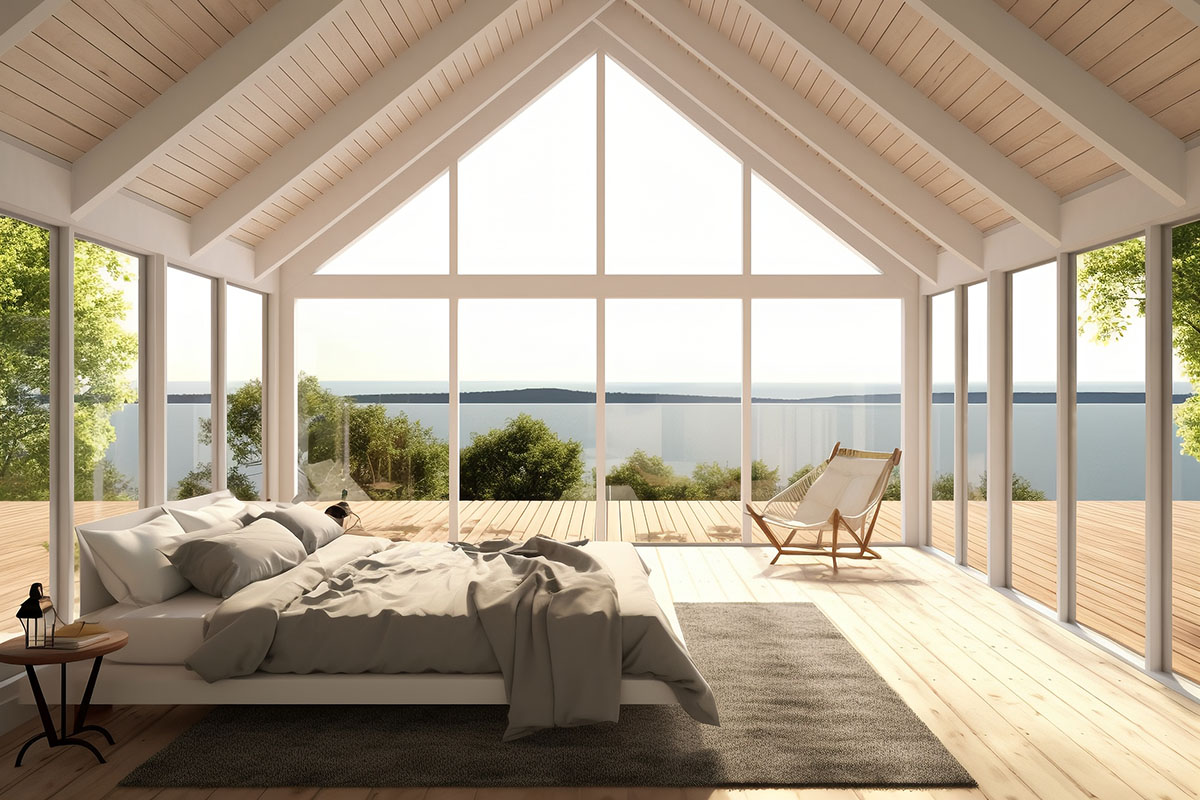
24 mm polyamide barrier breaks the aluminium bridge between faces; Uw down to 2.0 W/m²K with suitable glazing. Accepts double and triple glazed units for air-conditioned buildings.
| Series | 70 mm |
| Alloy | 6063-T5 |
| Thermal barrier | PA66-GF25, 24 mm |
| Uw value | ≤ 2.0 W/m²K |
| Glass | up to 32 mm |
| Length | 6 m |
Finishing: anodised or powder-coated to project colour.
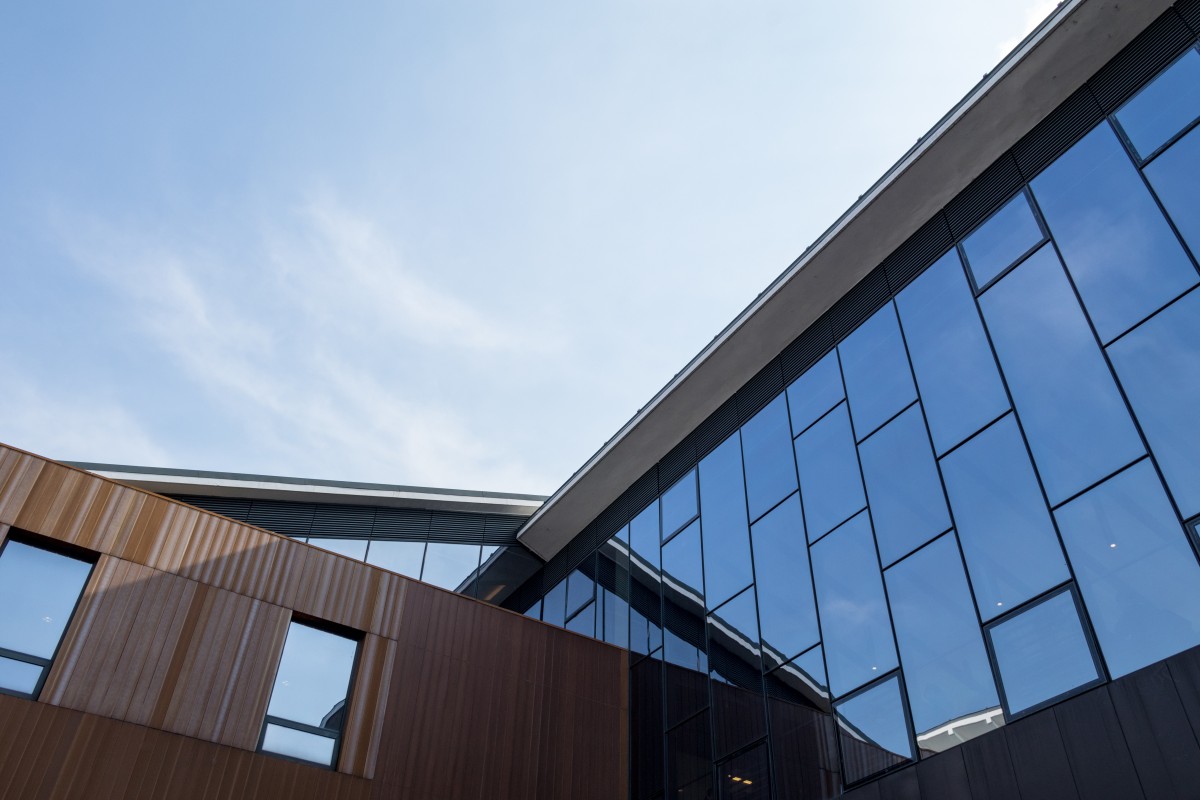
Vertical caps visible, horizontal joints concealed. 3.0 mm wall for wind loads up to 2.5 kPa, dry-glazed with EPDM gaskets so no site sealant is needed on the exterior face.
| Series | 120 mm |
| System | Semi-exposed |
| Alloy | 6063-T6 |
| Wall thickness | 3.0 mm |
| Wind load | up to 2.5 kPa |
| Length | 6 m |
Finishing: anodised or powder-coated to project colour.